
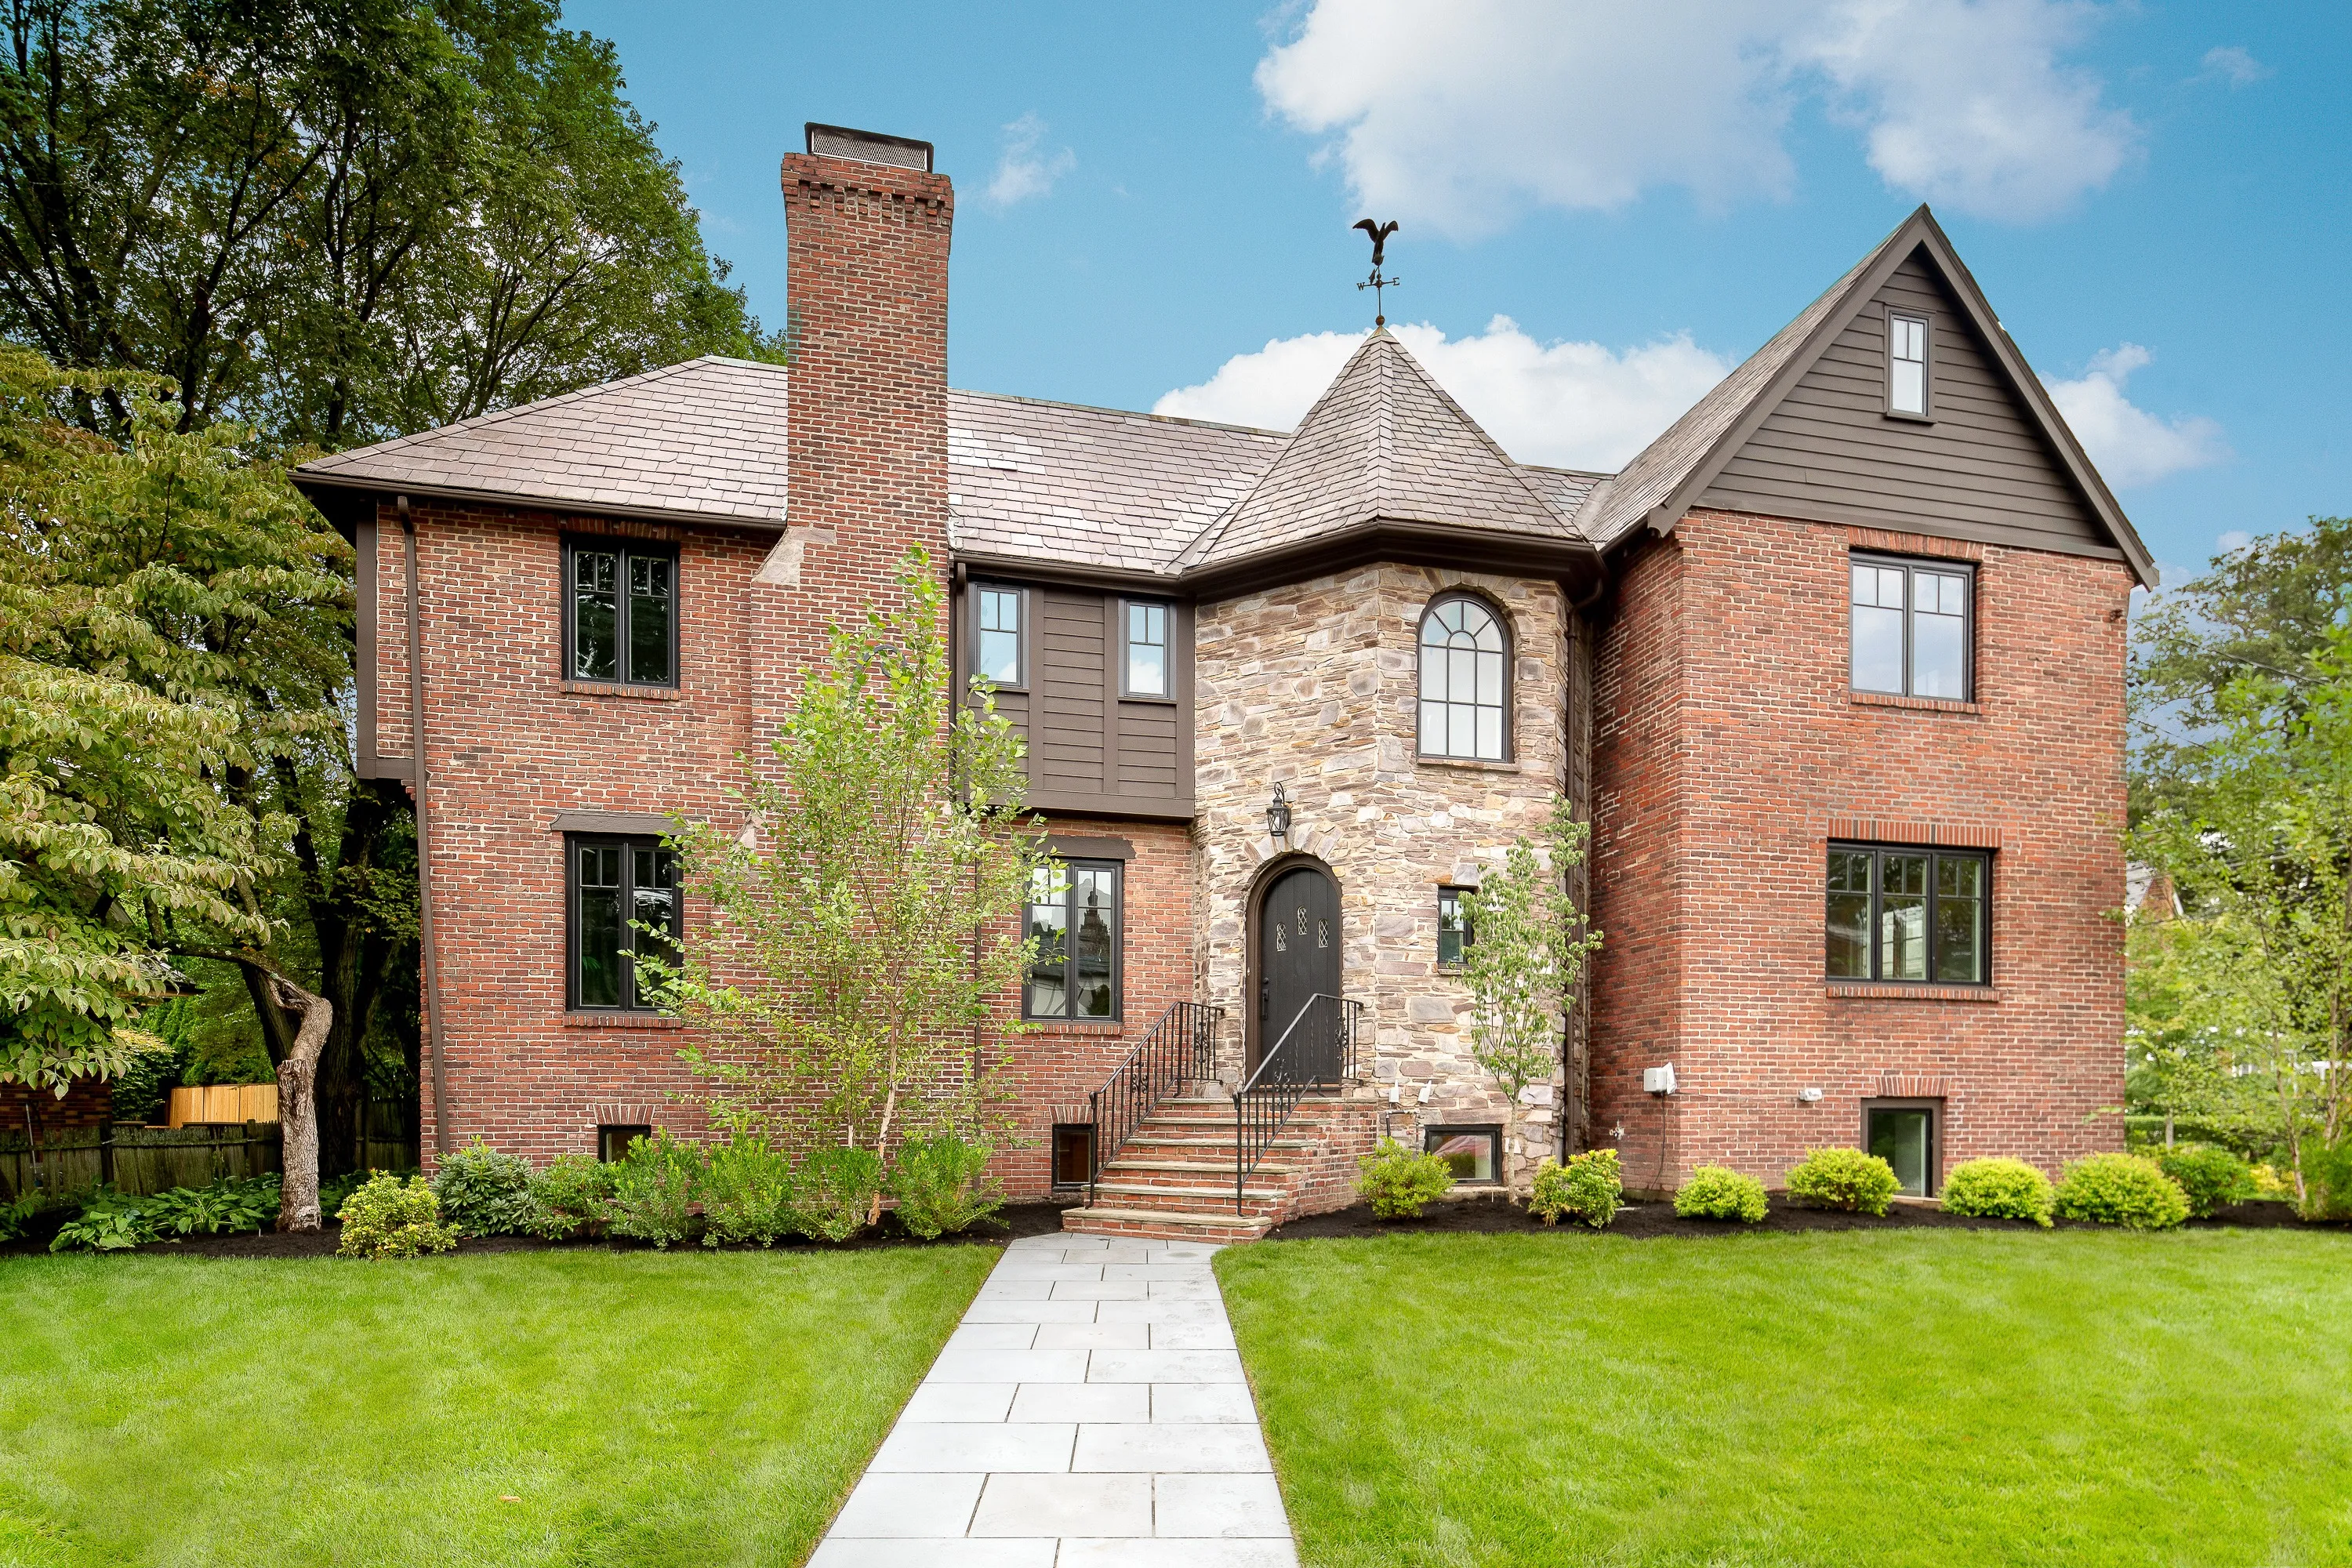
Brick and stone 1930s Tudor on Gralynn Road in Newton after its renovation by Abrams Builders

Design-Build General Contractor in Newton, MA

Renovations and additions for Newton's Victorians, Tudors, and period houses, designed and built by the same team.

Abrams Builders is a design-build general contractor for whole-home renovations, additions, and restorations in Newton. Here we've restored a hilltop Victorian on Gibbs Street, turned a Gralynn Road Tudor's attic into a full third floor, and talked the owners on Hyde Avenue out of an addition they didn't need. Founder Matthew Abrams has spent close to three decades renovating older homes around Boston.

Newton houses tend to come with more space than their owners use. There’s an attic nobody goes up to, a basement taken over by an old boiler, or a room that sits a few steps below the rest of the floor. A lot of our work here is finding that space and fitting it into the house before anyone draws an addition.

Keeping the footprint and redoing the inside? That’s our whole-home remodeling work. When the house really does need to grow, read how we design additions that match the original. Starting over on a Newton lot is custom home construction. Just east, the Brookline service area page deals with Fisher Hill and that town’s Preservation Commission.

Building in Newton

Many of the houses in Newton were built between the 1880s and the 1930s, and the city has rules for changing them. Most of them come down to two questions: how old is the part you're changing, and how big will the house be when you're done.

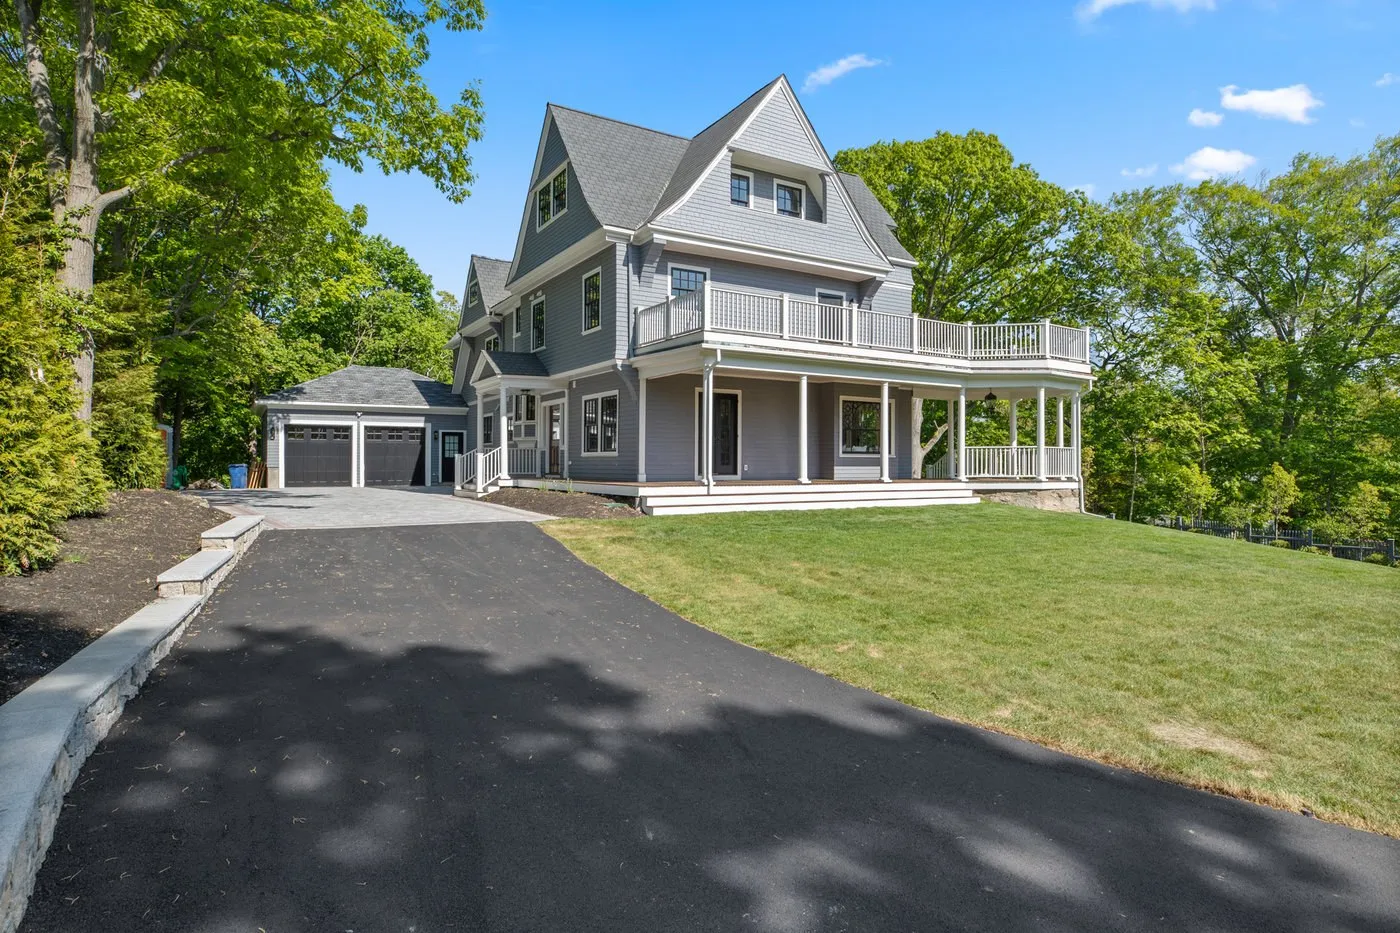
Stone-paved arrival court and new attached garage beside the Gibbs Street Victorian in Newton
Gibbs Street

Demolition review covers more than teardowns

Newton's demolition review ordinance applies to any building 50 years or older, and it counts partial demolition too. Taking off a porch, a wing, or part of a roof to rebuild it can put a house in front of the city's preservation staff before a building permit is issued.

Staff decide whether the building is historically significant. Smaller partial demolitions can be signed off at that level. Bigger changes go to the Newton Historical Commission's monthly meeting.

See the Gibbs Street project
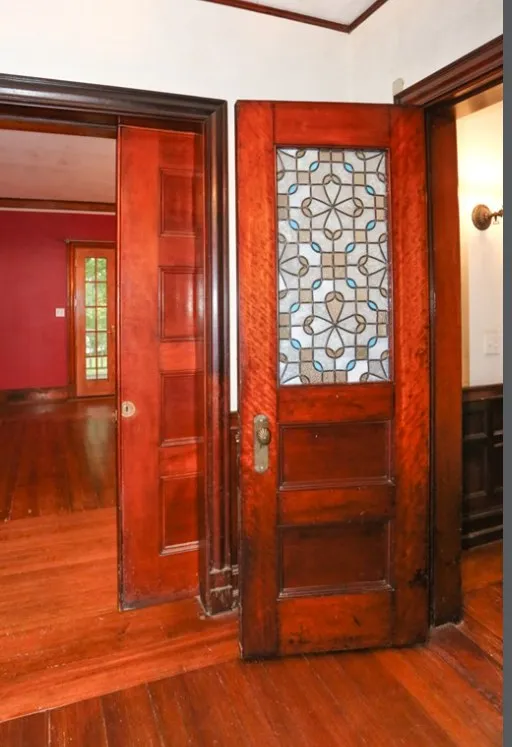
Original wood door with a leaded stained-glass panel inside the Gibbs Street Victorian
Original door, Gibbs Street

Four local historic districts

Upper Falls, Chestnut Hill, Newtonville, and Auburndale each have their own local historic district and commission. Inside those boundaries, the district commission reviews exterior work and handles demolition review in place of the Historical Commission.

We check the address against the district maps before design begins. Whether a window, porch, or roofline change needs a hearing affects the schedule more than almost anything else on a Newton job.

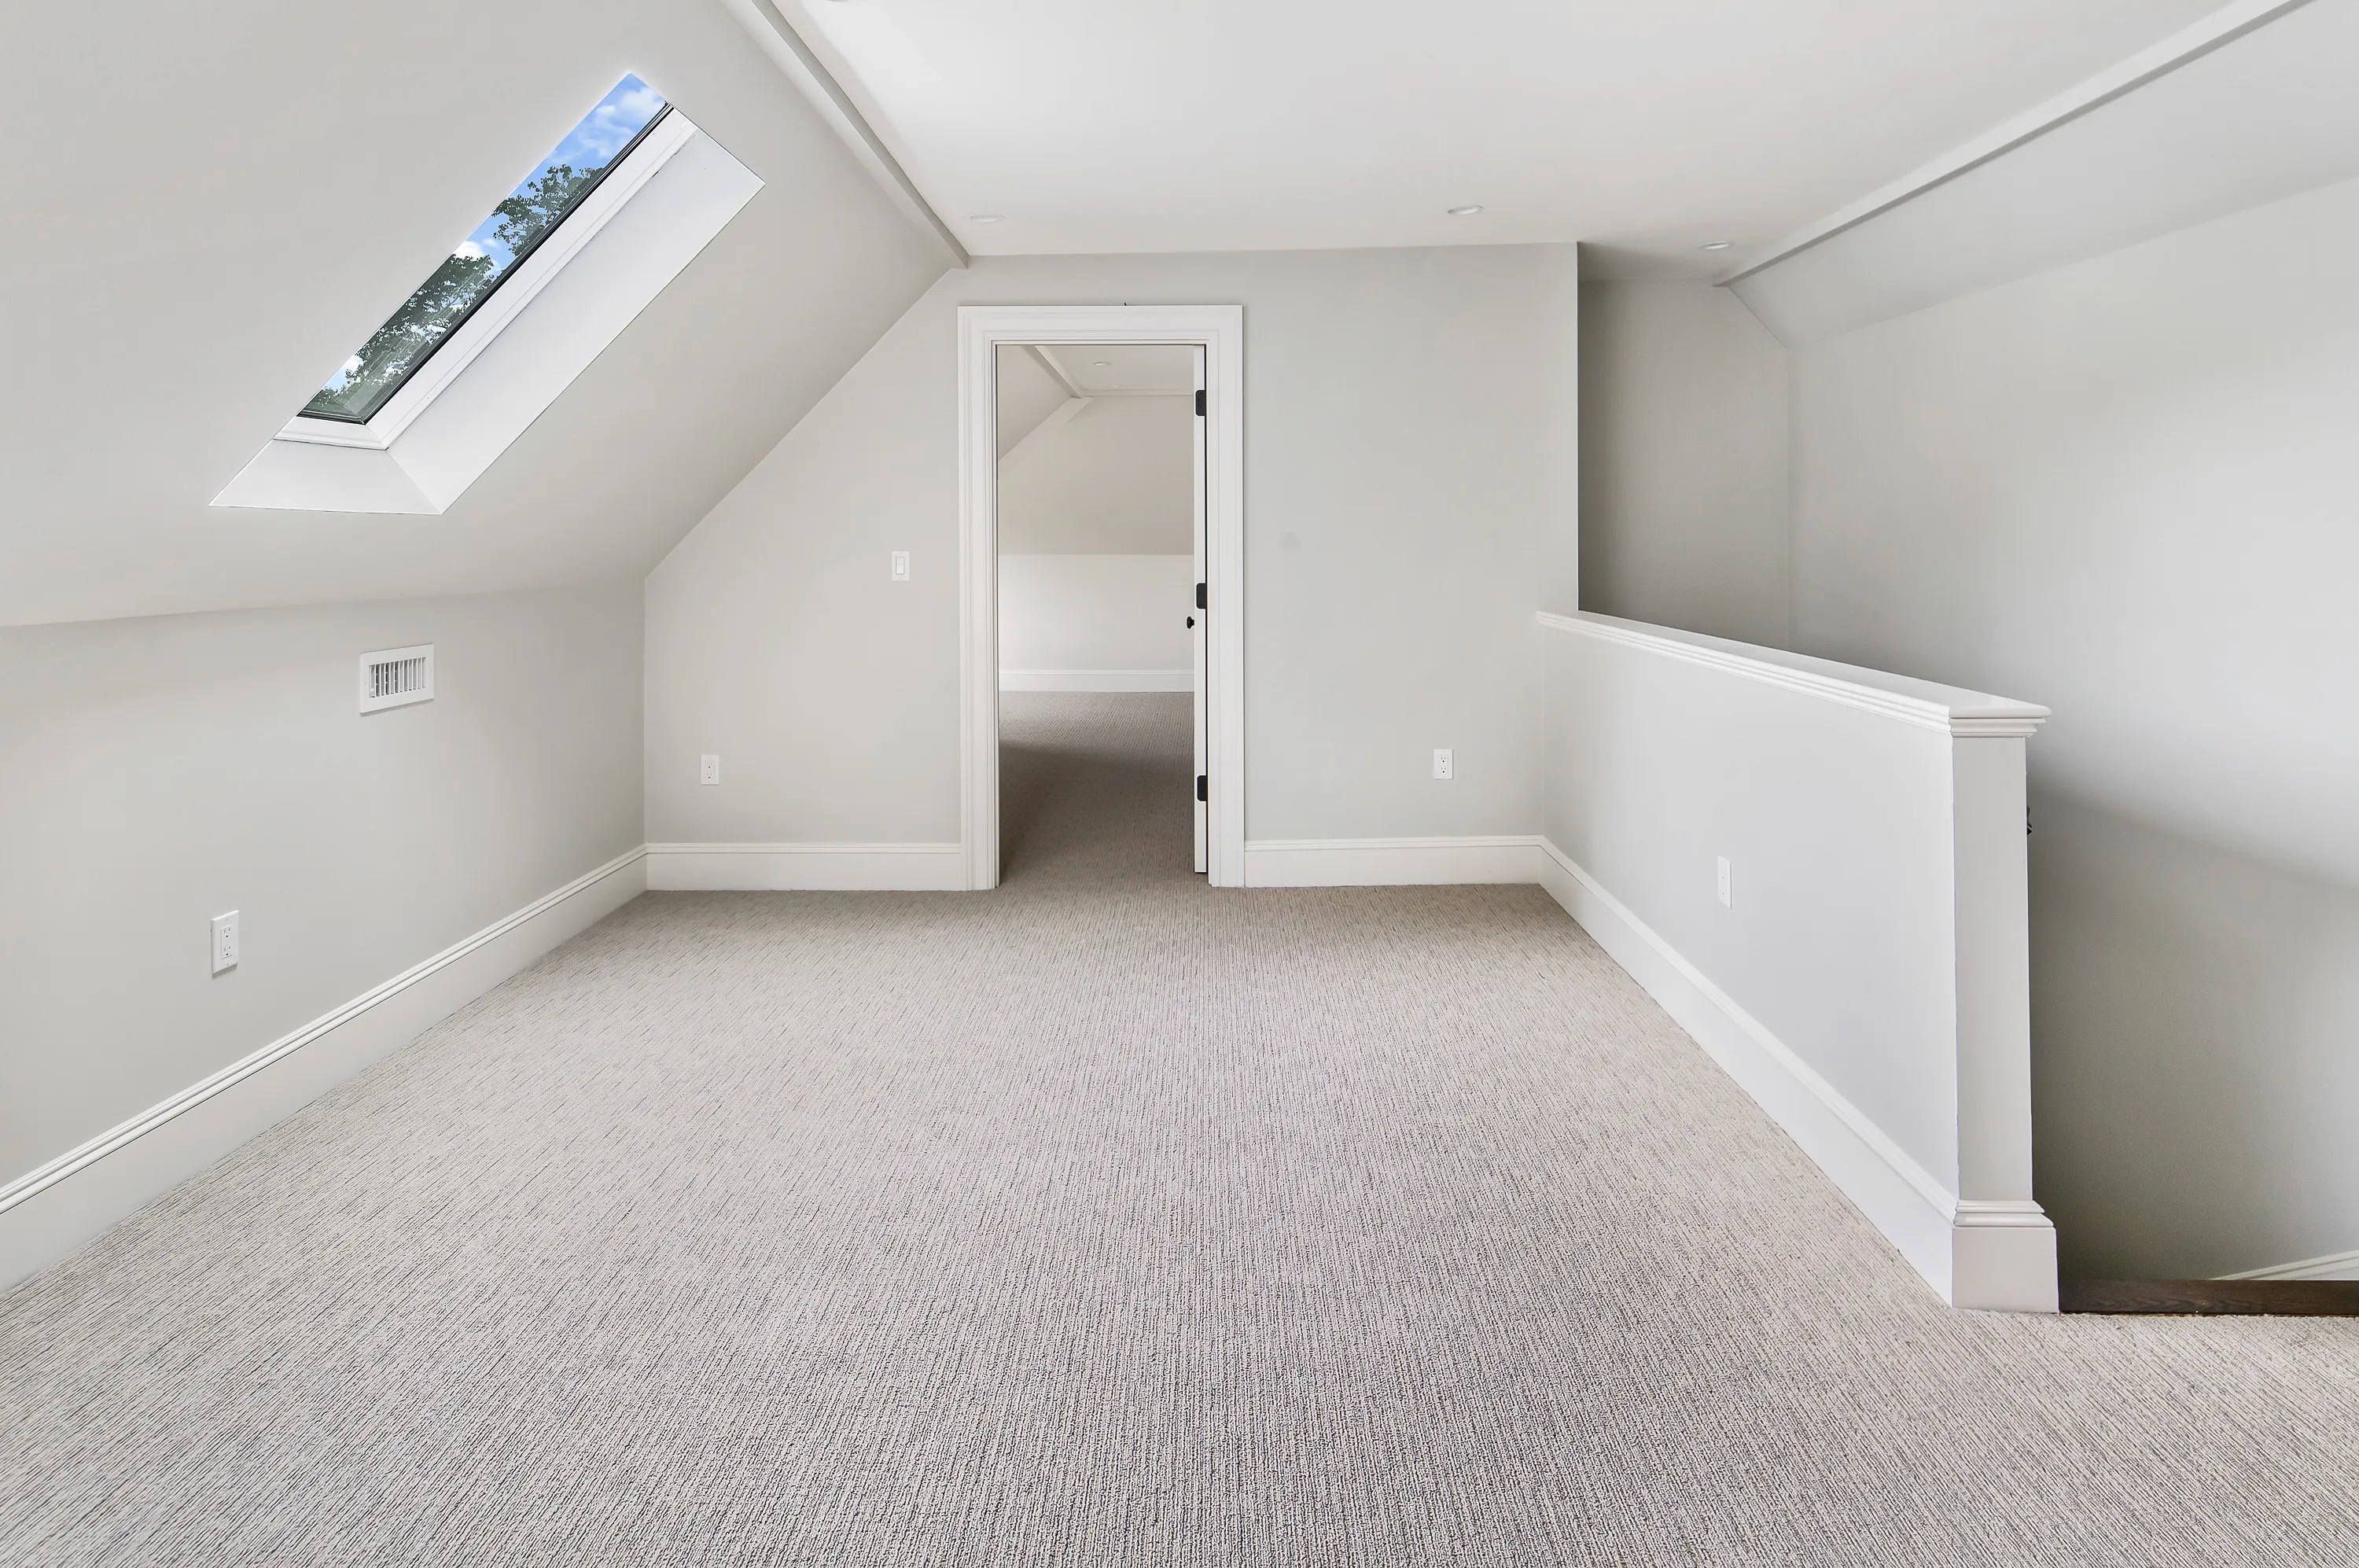
Finished third floor with skylights in the former attic of the Gralynn Road Tudor in Newton
Third floor, Gralynn Road

Floor-area limits and the space you already have

Newton zoning sets a maximum floor area ratio for each residential district. Going past it takes a special permit from the City Council, which has to find the larger house consistent with the size and scale of its neighbors. If a house is already over the limit, enlarging it needs a separate finding.

So before drawing an addition, we look for unused space under the roof and below the first floor. At Gralynn Road the attic had full-height ceilings across almost the whole house, about 1,200 square feet. We added a real staircase and large skylights and left the Tudor roofline alone, with no dormers.

See the Gralynn Road project
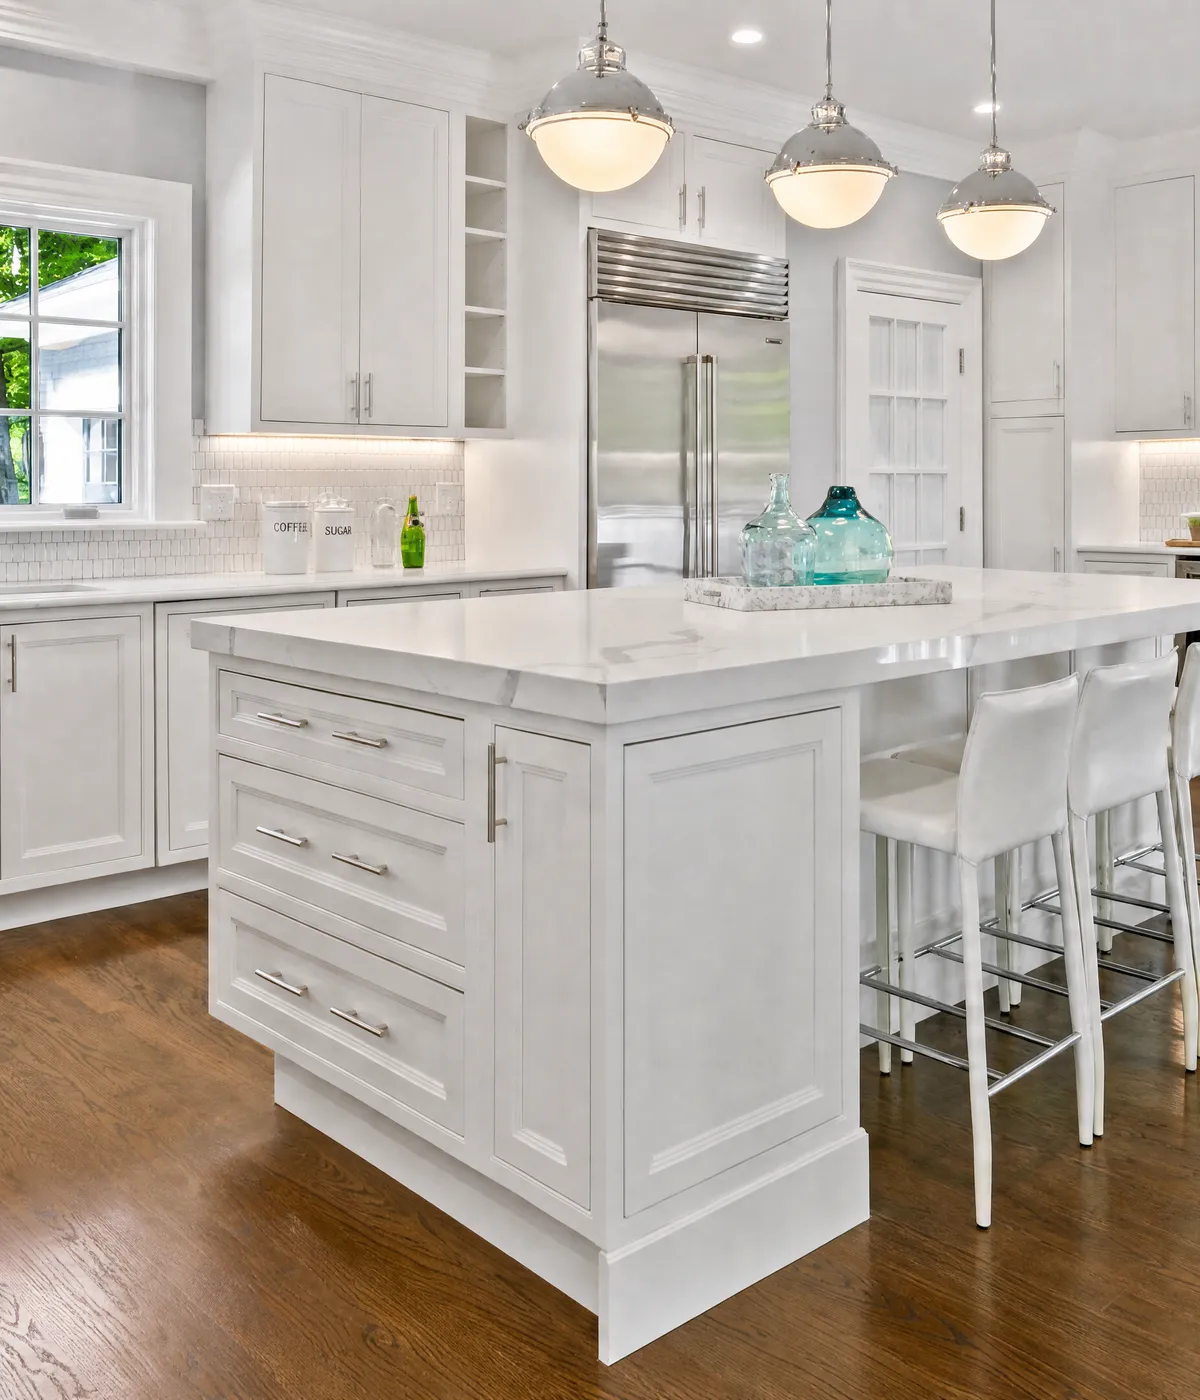
Renovated kitchen with a white-topped island and a fireplace in the Hyde Avenue house in Newton
Kitchen, Hyde Avenue

When the walls are concrete

The owners on Hyde Avenue came to us with an architect's addition plan and asked for a price. The house has two-story cast concrete exterior walls, and the addition came in far more expensive and complicated than they expected.

We sat down with them and asked what they actually needed. An oversized room next to the primary bedroom became the new suite, so the addition was dropped. Swapping the old steam heat for hydronic hot water freed nearly 3,000 square feet of basement, and the money saved paid for a new kitchen, four more bathrooms, and rebuilt decks.

See the Hyde Avenue project

Newton Renovation Questions

It can. The ordinance covers buildings 50 years or older, and partial demolition counts, so removing a porch, wing, or section of roof may need review before the building permit. Staff can approve smaller changes. Larger ones go to the Newton Historical Commission.

Upper Falls, Chestnut Hill, Newtonville, and Auburndale. Each has its own commission that reviews exterior changes inside its boundary. The rest of the city falls under the citywide demolition review ordinance instead.

Only with a City Council special permit. The Council has to find the result consistent with the size, scale, and design of the surrounding houses. We usually check whether the attic or basement can give you the room first, since that space often doesn't need the same relief.

Often, but it depends on what's there. At Gralynn Road the attic already had full-height ceilings. At Hyde Avenue, replacing the steam heating system was what made the basement usable. We price both routes before you commit to one.

In Their Words

Matt Abrams was outstanding to work with from start to finish. He helped me through a home renovation that could have easily been stressful, but his professionalism, communication, and attention to detail made the entire process smooth and reassuring. Matt was clear and transparent about timelines, costs, and expectations, and he followed through on everything he promised. Renovations require a high level of trust, and Matt absolutely earned mine.

Jordan Nollman · Home Owner

Planning a Project in Newton?

Book a Consultation