Home Additions in Newton & Brookline, MA
More space should make the whole house better. We design and build additions that feel as though they have always belonged, across Greater Boston.
A successful addition does more than add square footage. It should improve the organization and function of the existing home as well.
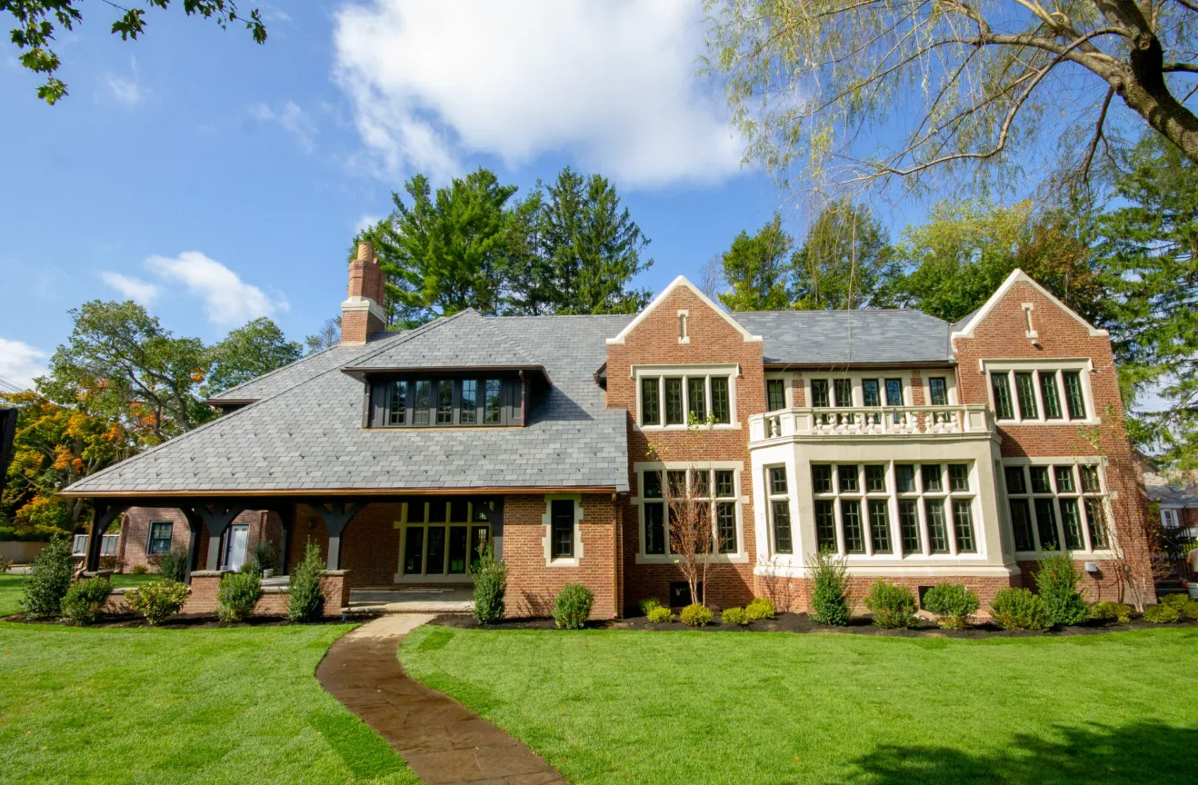
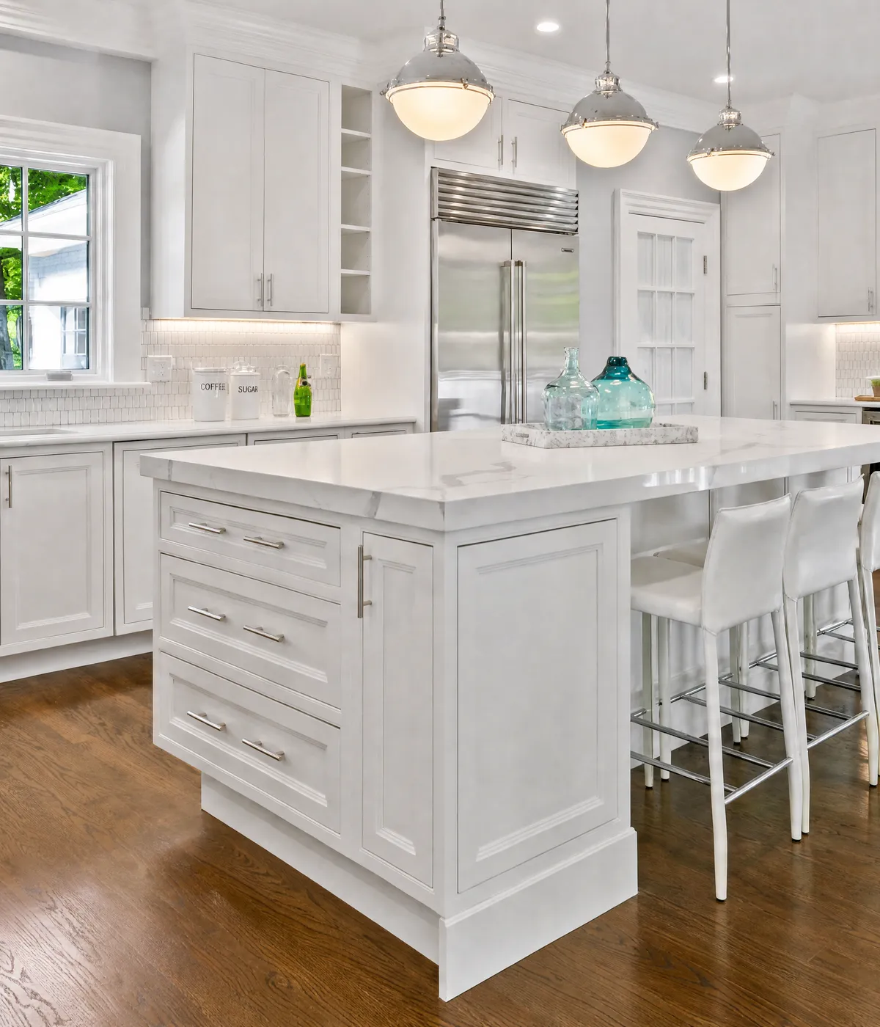
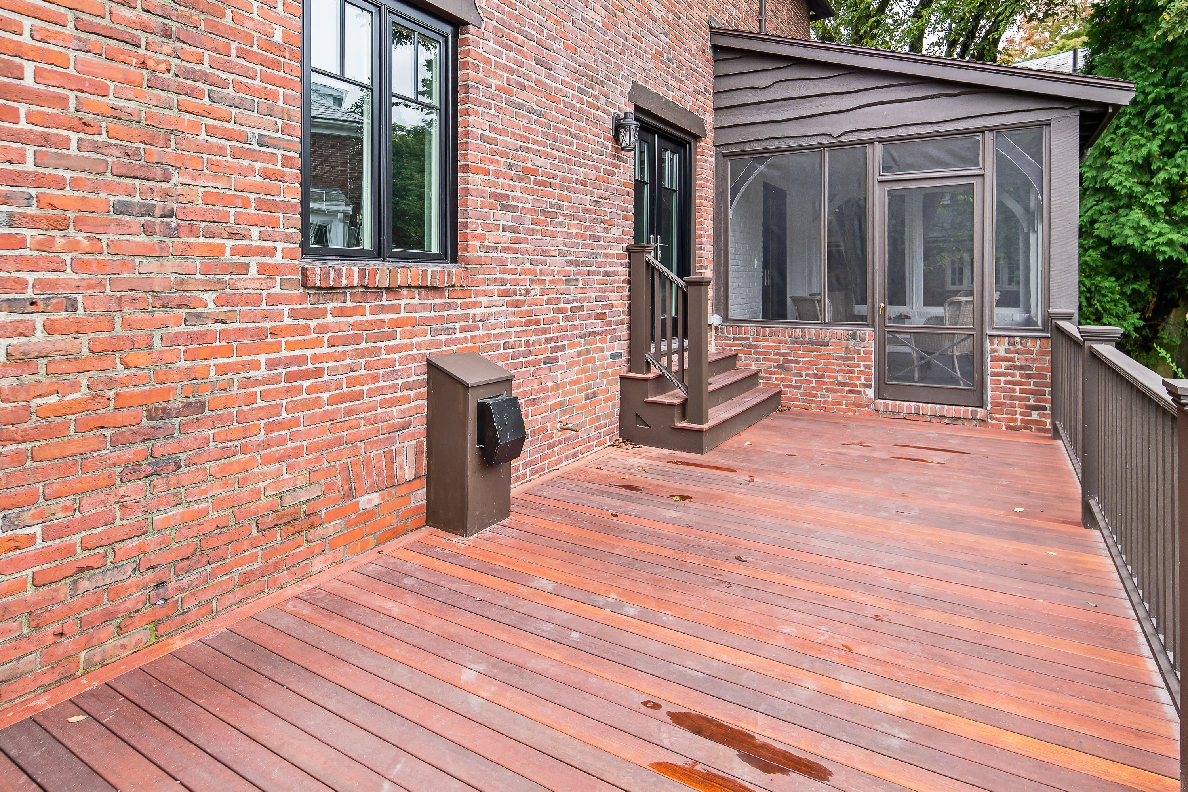
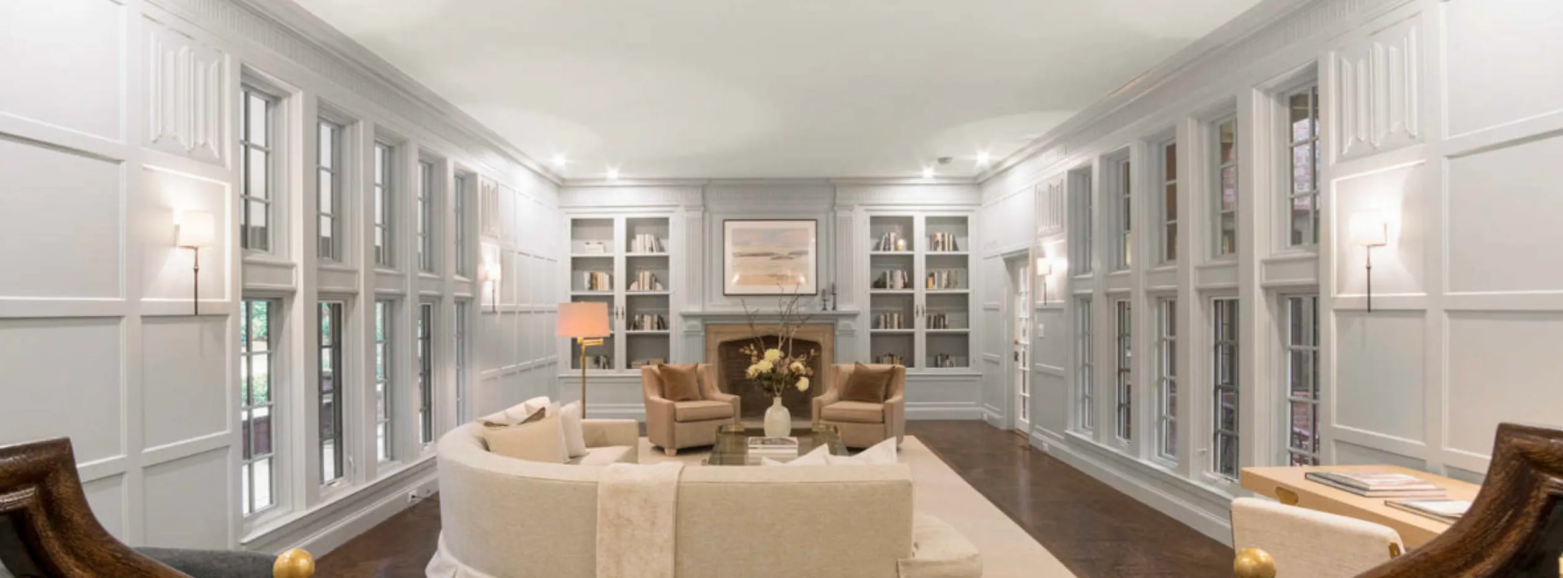
Under one integrated design-build process, led by a LEED-accredited principal, we look at how an addition connects to the rooms around it before deciding how much to build. That approach shaped the mahogany deck and finished third floor at Gralynn Road in Newton, the carriage house and guest suite at Woodchester Drive in Chestnut Hill, and the kitchen and family room at Buckminster Road in Brookline. Updating rooms inside the existing walls instead? See our whole-home remodeling service, or custom home building if you'd rather start from the ground up.
What's Included
What Goes Into a Home Addition
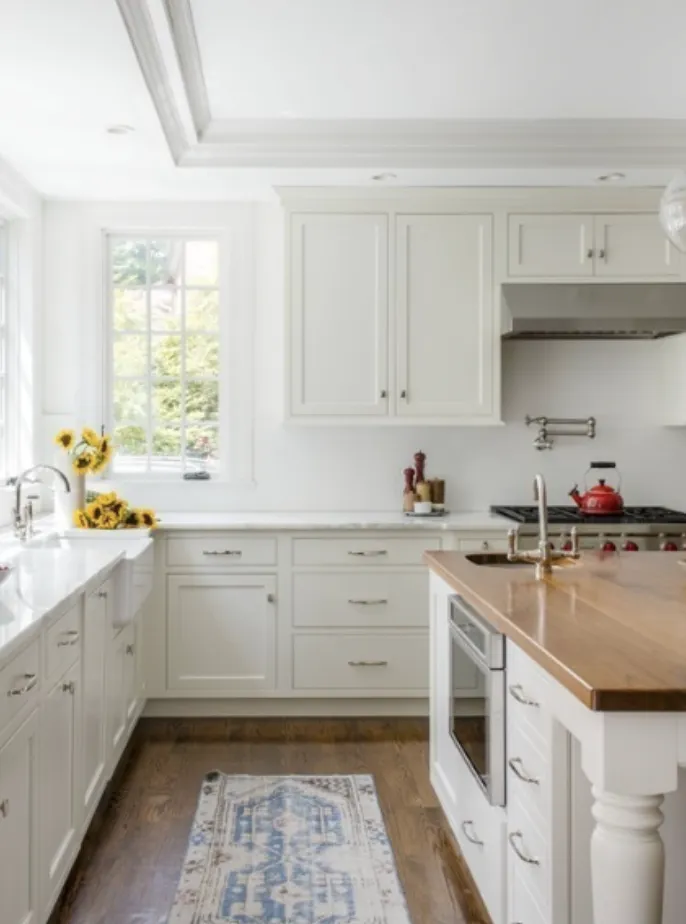
Kitchen & Family-Room Expansions
The kitchen is usually where a house feels smallest. We expand it and connect it to the family spaces around it, so the new room improves how the whole first floor works.
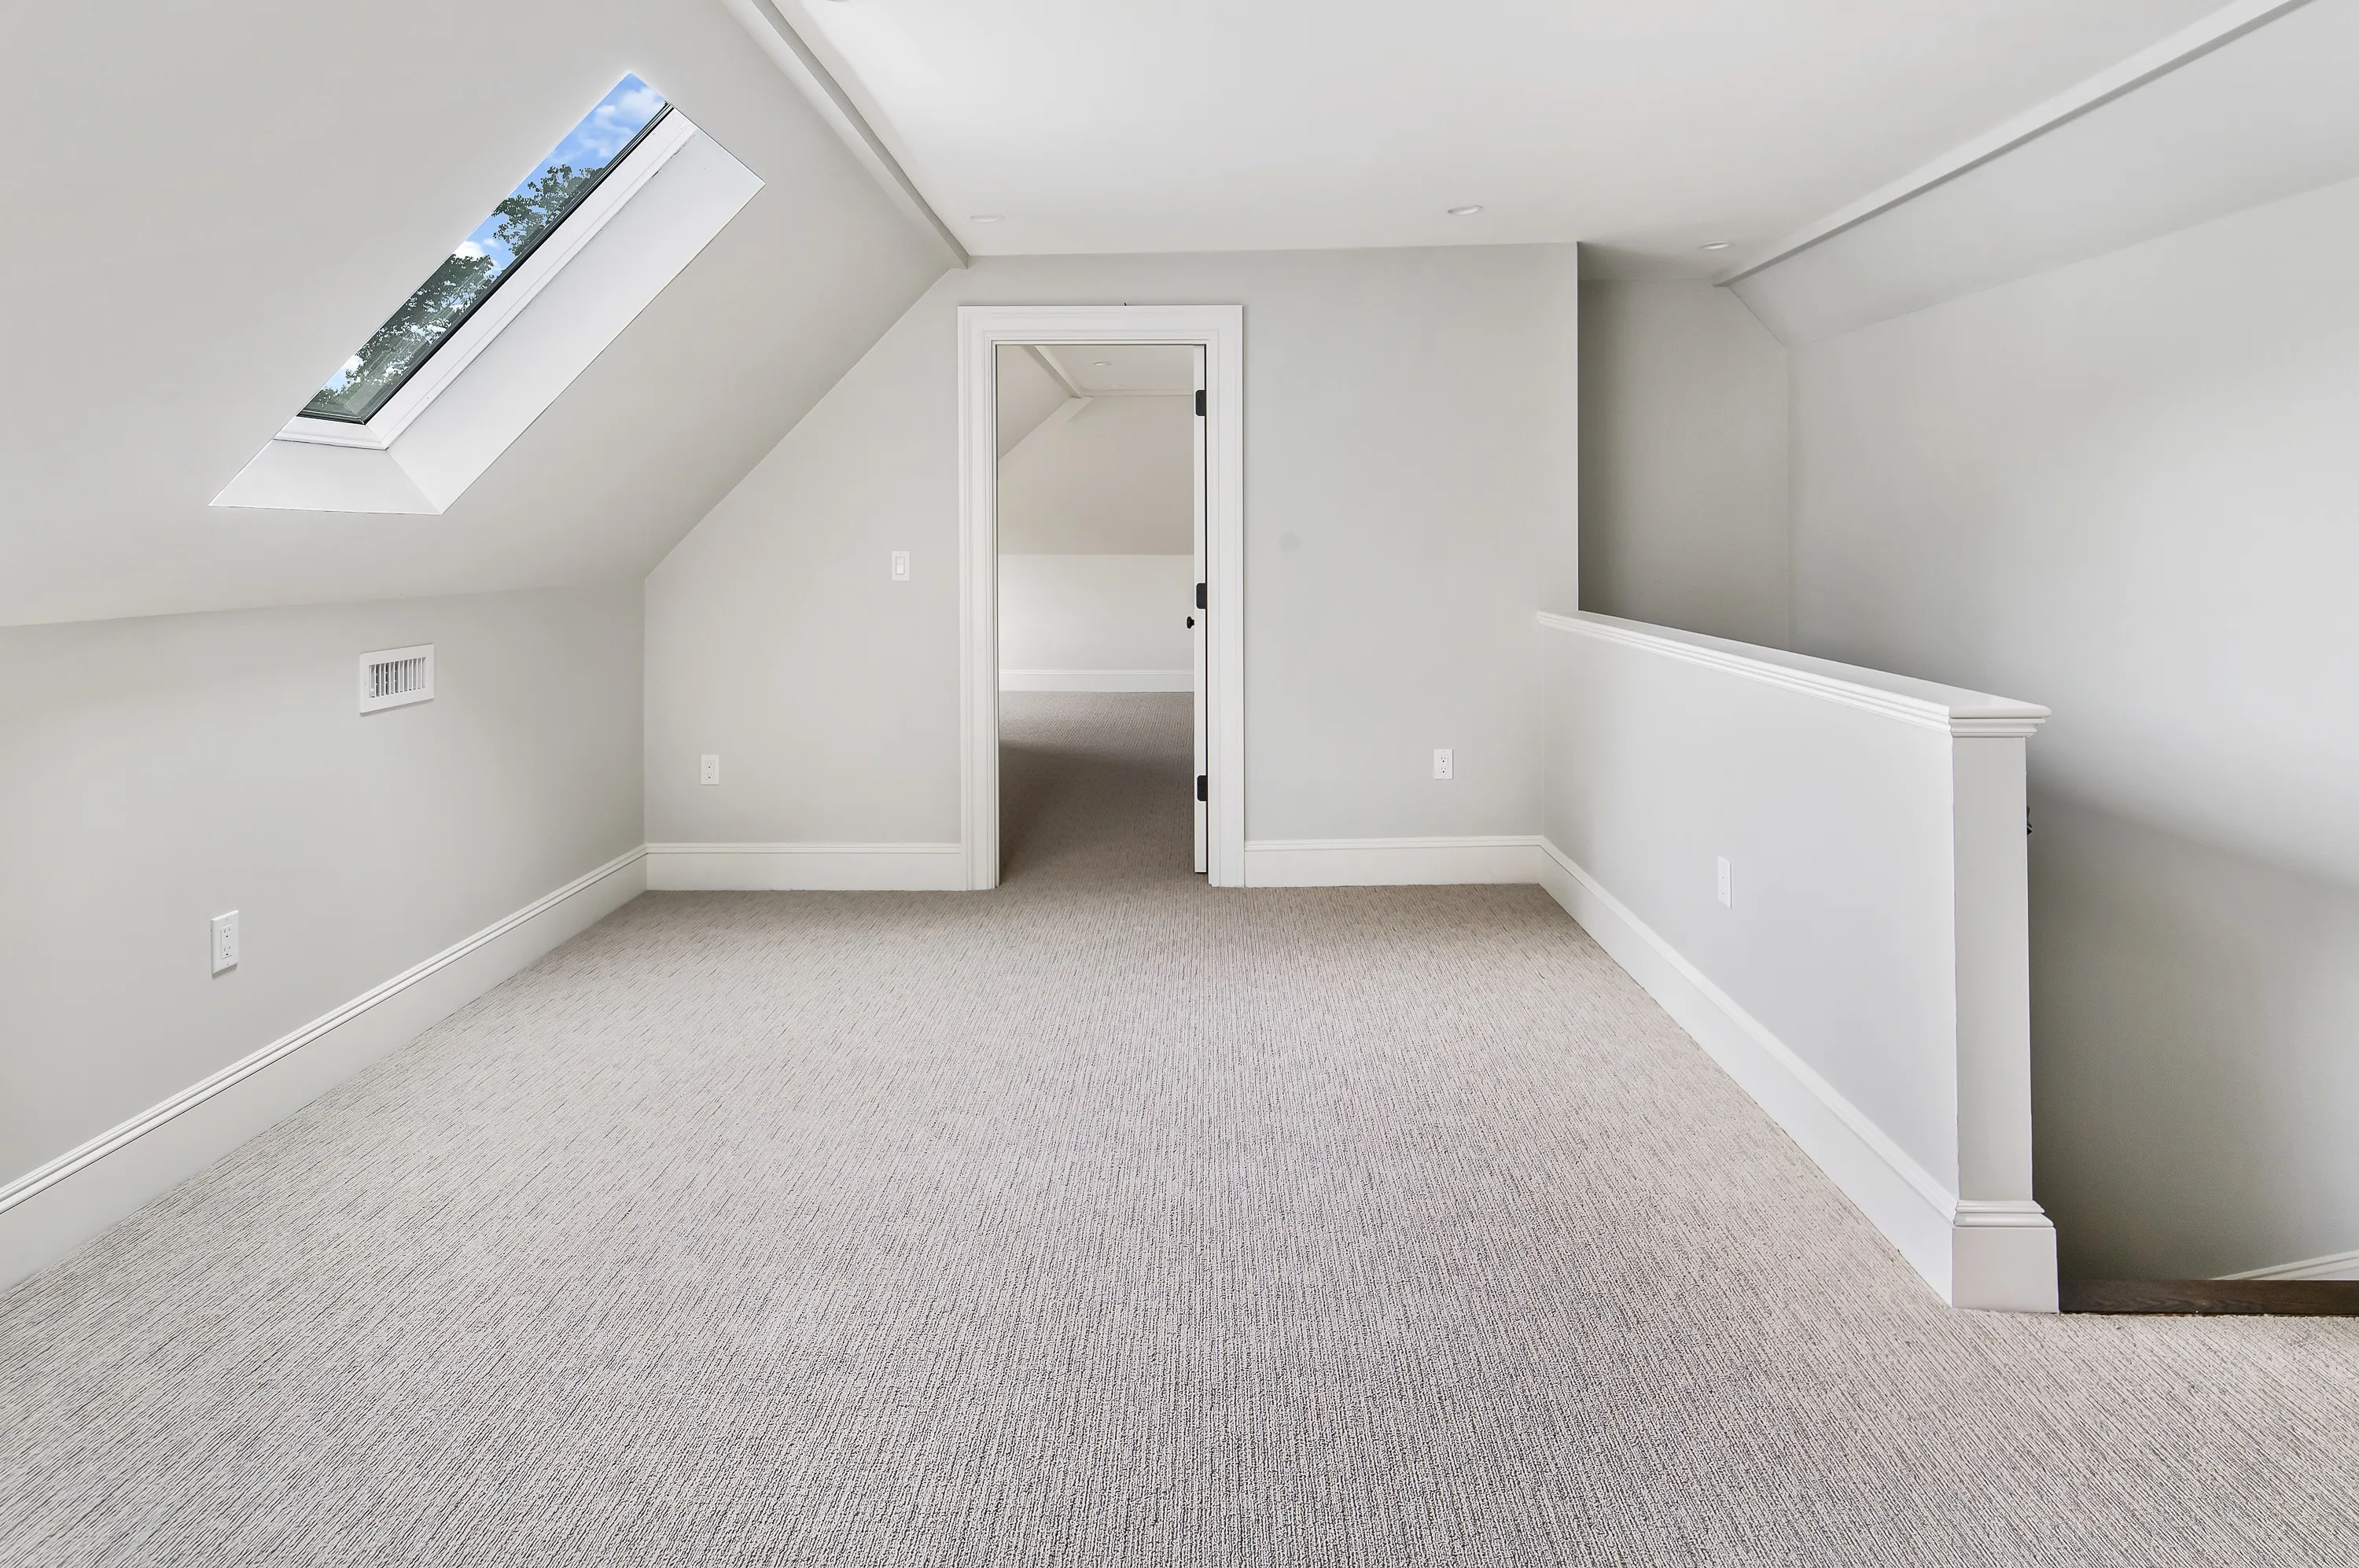
Second-Story Additions & Upper Floors
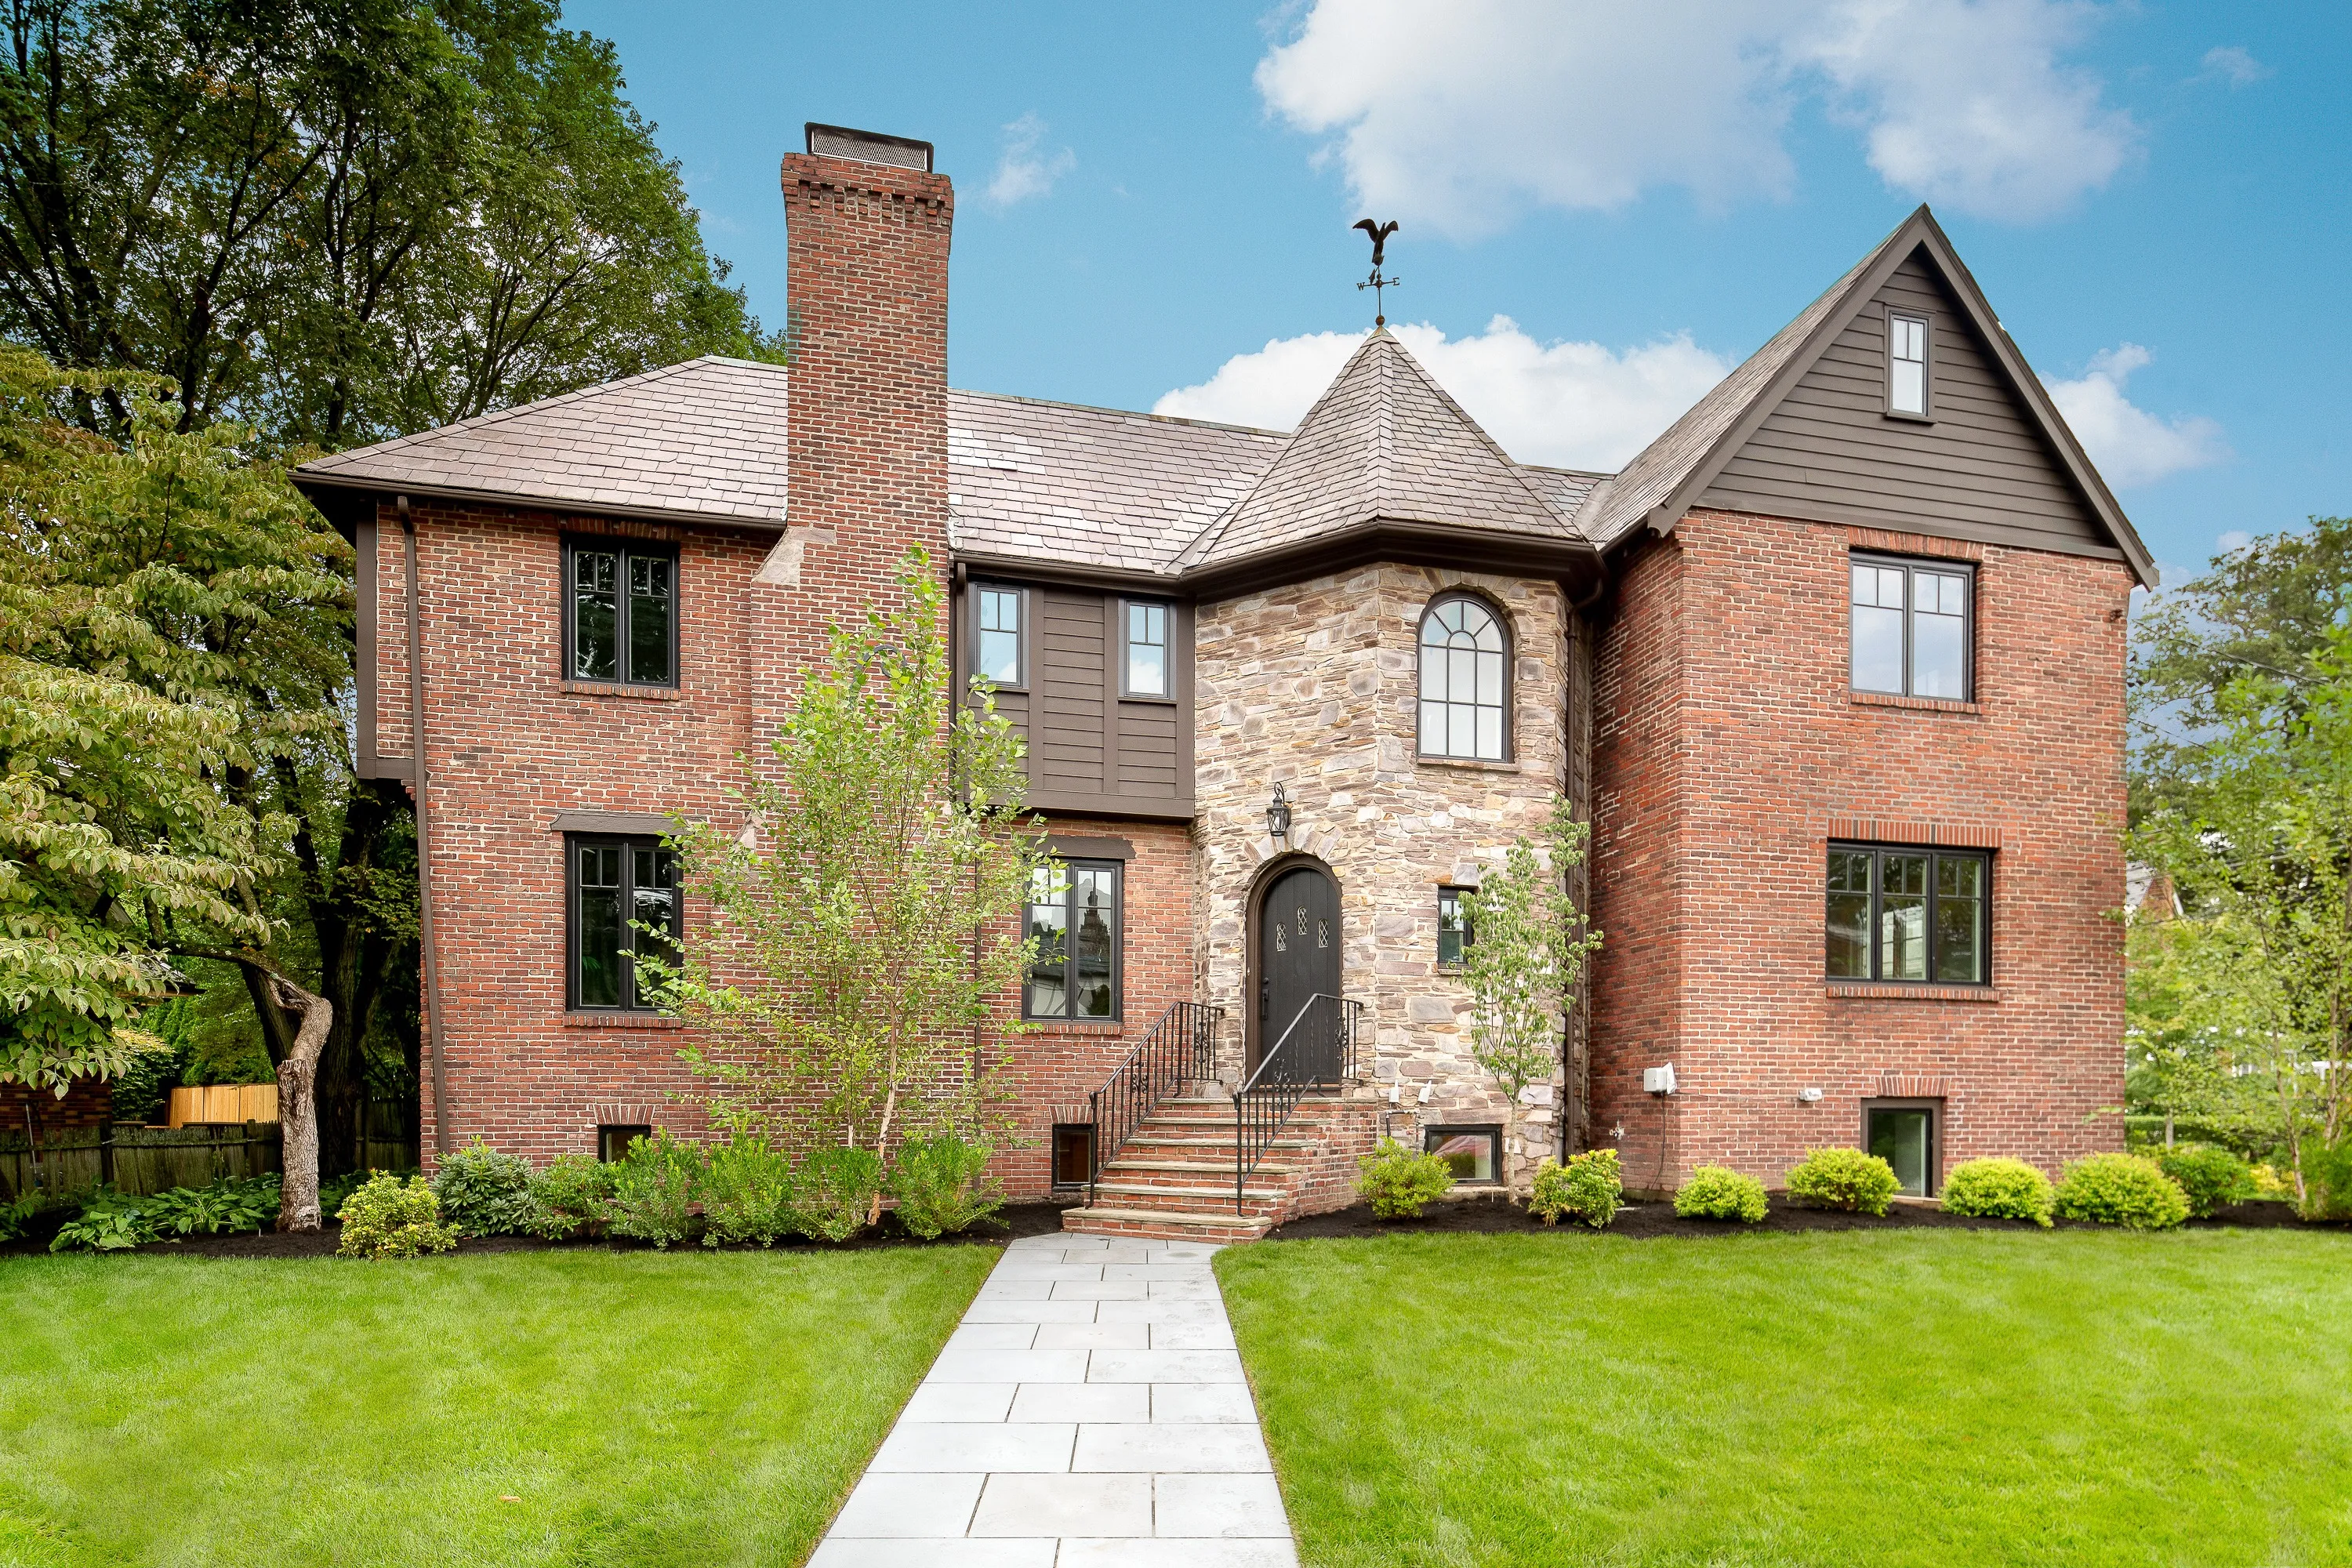
Whether we're adding a floor or finishing one that's already there, we start with the existing roofline and structure. On a Newton Tudor, that meant skylights instead of dormers, so the roof kept its shape.
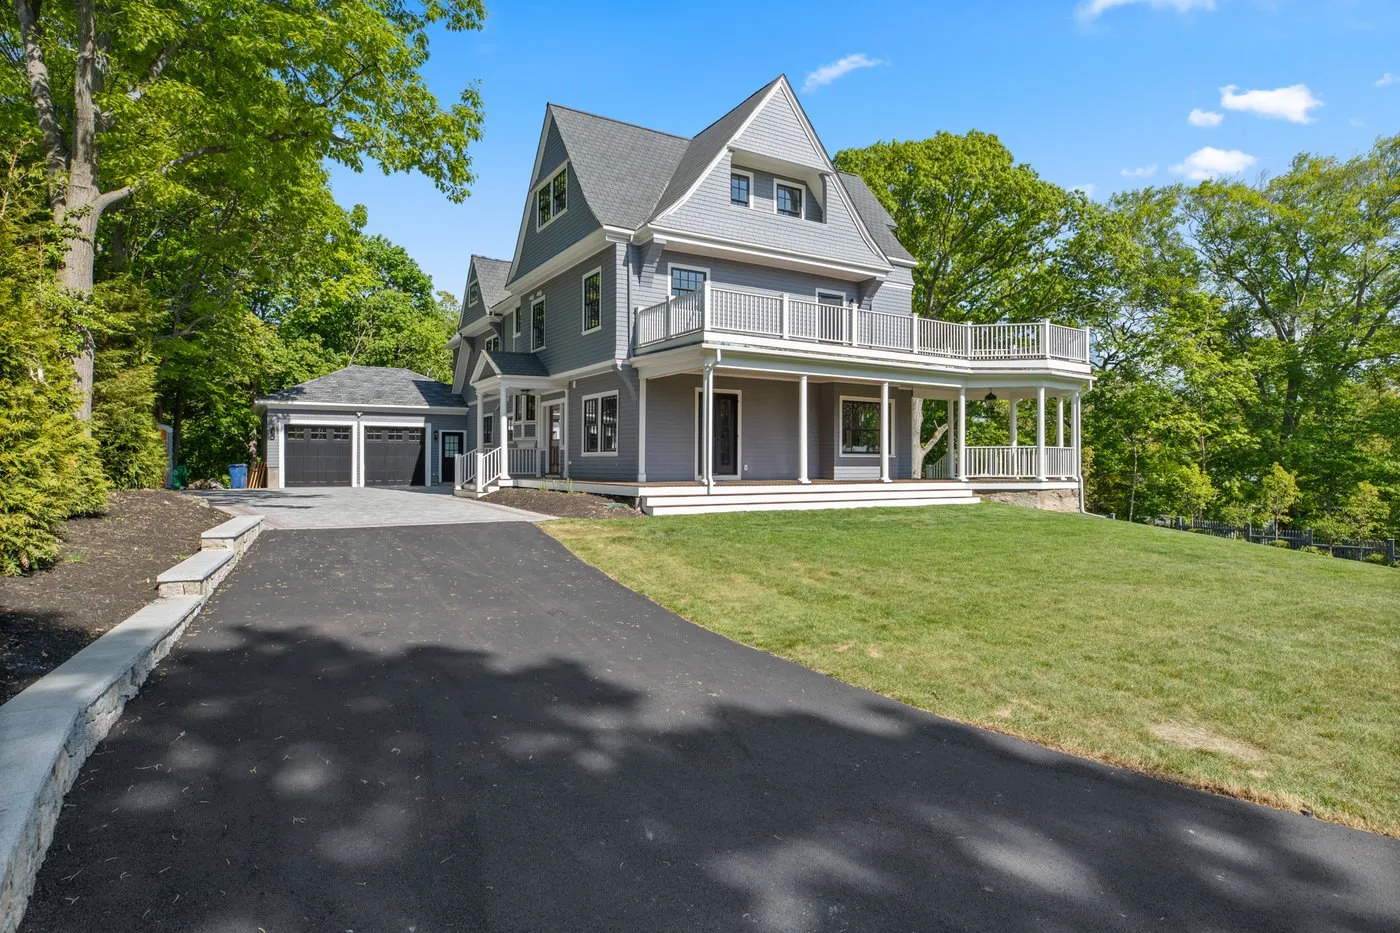
Garages, Mudrooms & Outdoor Connections
New garages and mudrooms, plus the porches and decks that link a house to its yard, are designed to read as part of the original home, not something attached to it later.
Our Process
How We Plan and Build Your Addition
The same design-build process behind every Abrams Builders project, focused on making new space and old house work as one.
Understanding the House
Before we decide how much to build, we look at how an addition will connect to the rooms around it, how people will move through the house, and what happens to natural light. Sometimes the existing space can be reorganized as part of the answer.
Designing to Belong
We work alongside your architect, or bring in the right design partner. The addition doesn't have to copy every historic detail, but it does have to respect the scale, materials, rooflines, openings, and proportions of the original building.
Pricing as the Design Evolves
Because architect, designer, and builder work together early, pricing is refined as the design develops. You make informed decisions before construction begins, not after the plans are finished.
Building the Connection
Our team manages construction, with special attention to where old meets new: the transitions, trim, and mechanical systems that decide whether an addition feels like one home.
Frequently Asked Questions
Not always. Sometimes rethinking the existing space accomplishes more with less construction. On one Newton project, a planned addition turned out to be far more complex than the owners expected, so we reworked the plan and gave them a finished basement instead. We'll tell you which approach fits.
No. If you already have one, we'll work alongside them from the start. If not, we'll bring in the right design partner for your home and your goals.
By studying the original building first: its scale, materials, rooflines, openings, and proportions. The goal isn't to copy every historic detail. It's to make sure the new space and the old house read as one home.
Yes. Our design-build process brings you, your architect, and our team together early, and pricing is refined as the design evolves. That keeps the project aligned with your budget and cuts down on surprises later.